Foundations ·
Foundation Excavation, Footings & Retaining Walls in Campbell River & the Comox Valley
Detailed excavation, footing and foundation construction, and retaining walls in Campbell River, Courtenay, and the Comox Valley, dug to the drawings and built to last by Illaheechuck, a First Nations owned civil contractor.
Every building stands or settles on what happens in its first two weeks: the excavation, the footings, and the walls that hold the ground back. Get those right and nobody ever thinks about them again. Get them wrong and the building spends decades telling you about it: cracked slabs, sticking doors, wet basements, and a wall that leans a little more every winter.
Illaheechuck Civil Construction does this work across Campbell River, Courtenay, and the Comox Valley: detailed excavation dug to the drawings, footing and foundation construction, and retaining walls of every kind. We're a First Nations owned civil contractor headquartered in Campbell River, we self-perform with our own crews and equipment, and our layout and grade control are in-house, which is exactly what precision work like this demands.
Detailed excavation: dug to the drawings, not close to them
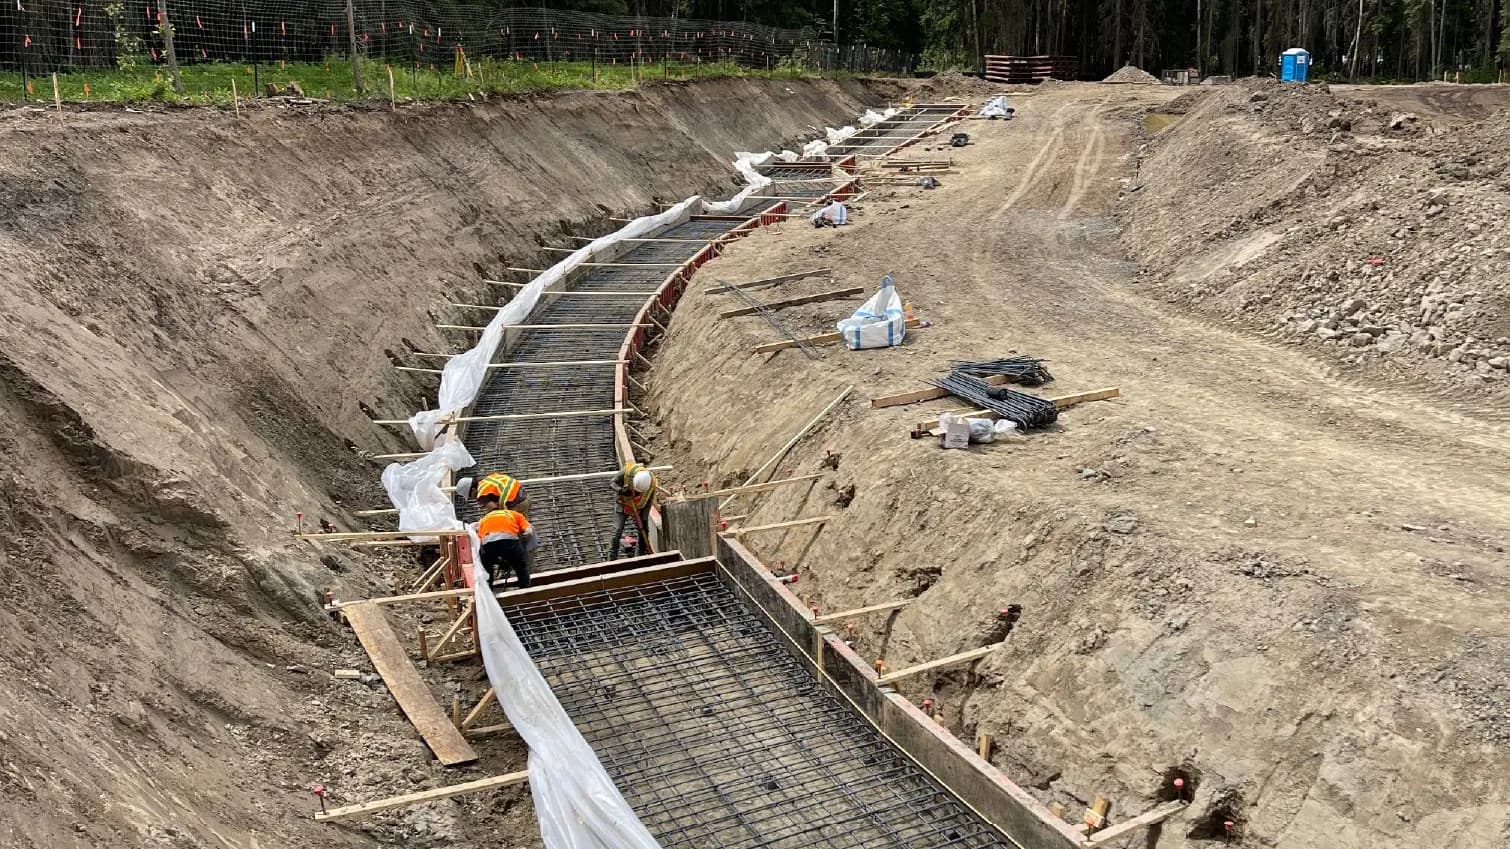
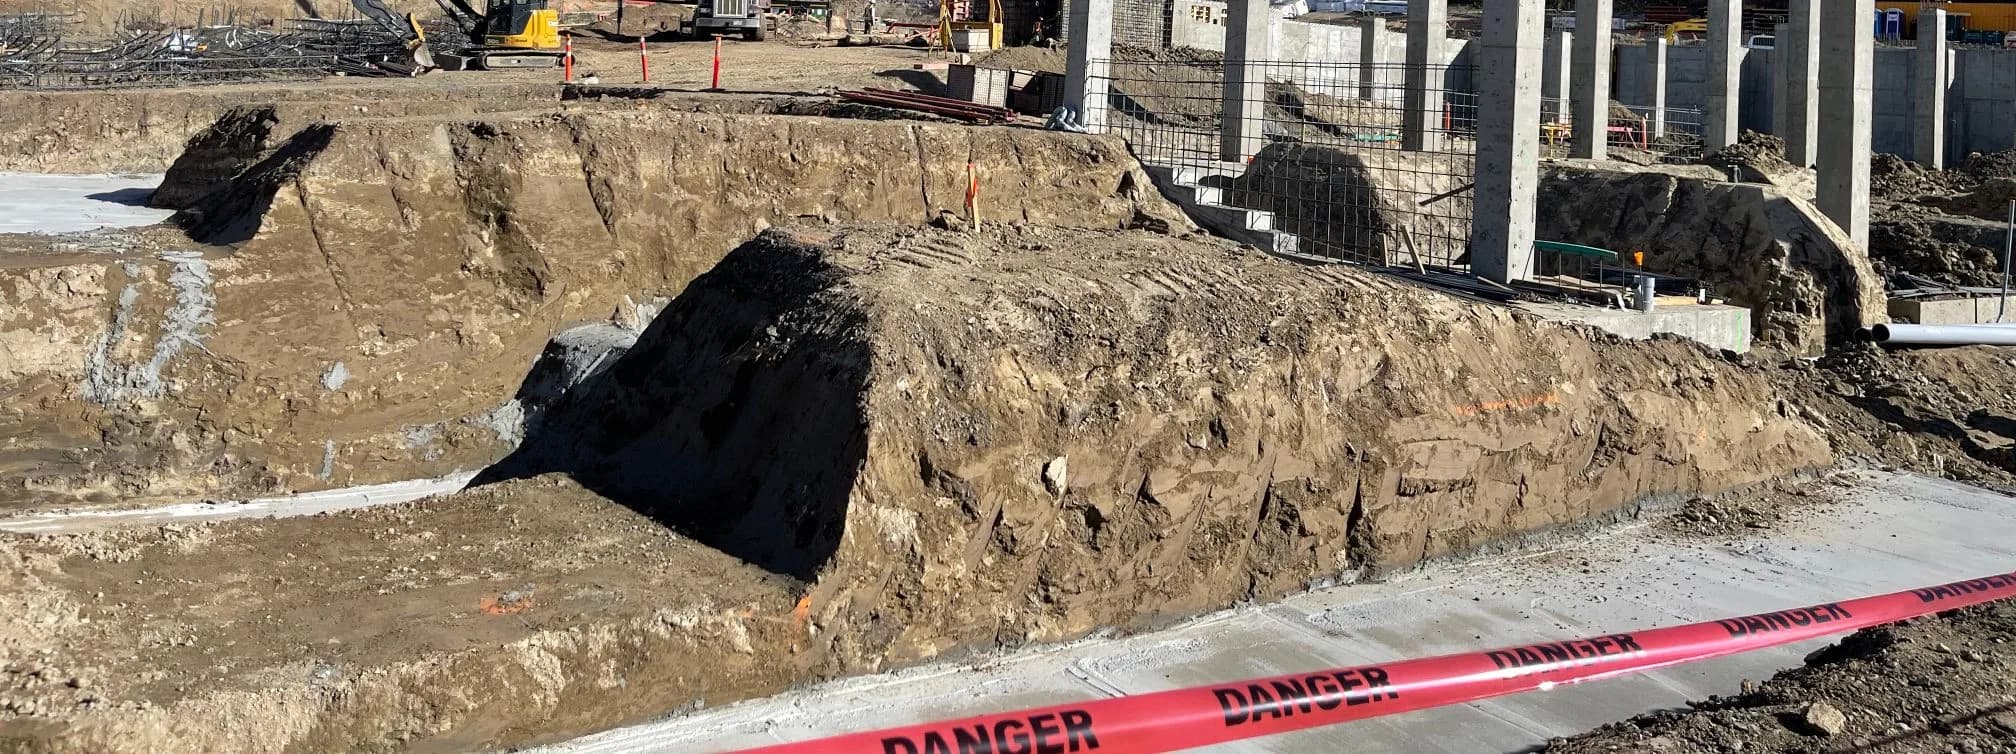
Bulk digging moves dirt. Detailed excavation builds something: a footing excavation at exact line, elevation, and width; a benched or shored cut that stays stable beside an existing structure; a bearing surface cleaned, protected, and ready for the engineer's inspection before a single form goes up.
Our crews dig foundations for houses, multi-family projects, commercial buildings, shops, and additions, including the hard versions: stepped footings chasing grade on a sloped lot, excavations tight against property lines and neighbouring structures, deep cuts with proper benching, and digs where the water table shows up before the design depth does and dewatering becomes part of the plan.
Because layout comes from our own crew, the excavation lands where the building goes. Corners, offsets, and elevations are set and checked as we dig, not paced off a fence line, and the subgrade you get is the subgrade on the structural drawings, verified.
Footings and foundation construction
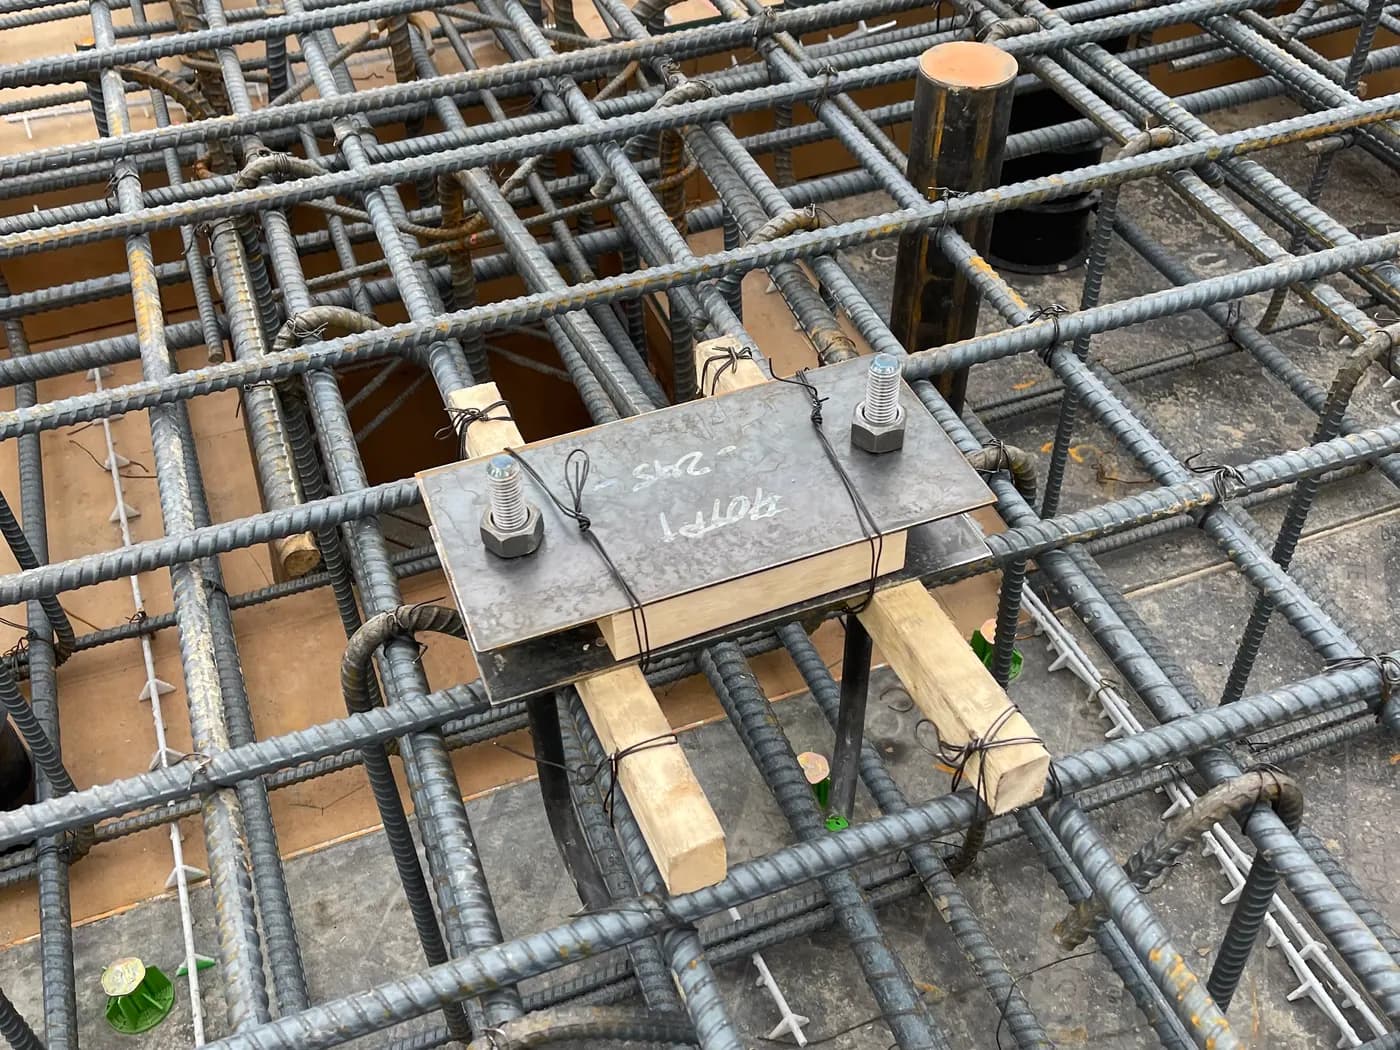
We don't stop at the hole. Our crews build the foundations that go in it: strip footings and pad footings formed, reinforced, and placed to the structural design; foundation walls; grade beams; and slab preparation with proper granular base and compaction underneath.
The sequence is where quality lives, and we run all of it: excavation, bearing inspection, forms and rebar, pour coordination, strip, damp-proofing coordination, perimeter drainage, and engineered backfill placed in compacted lifts against cured concrete. One contractor, one accountable crew, from first bucket to backfill. No gap between the excavator and the formwork where problems get invented.
And because we survey our own work, anchor bolts, embeds, and elevations end up where the drawings say, which your framer, your steel supplier, and your building inspector will all appreciate.
Retaining walls that actually retain
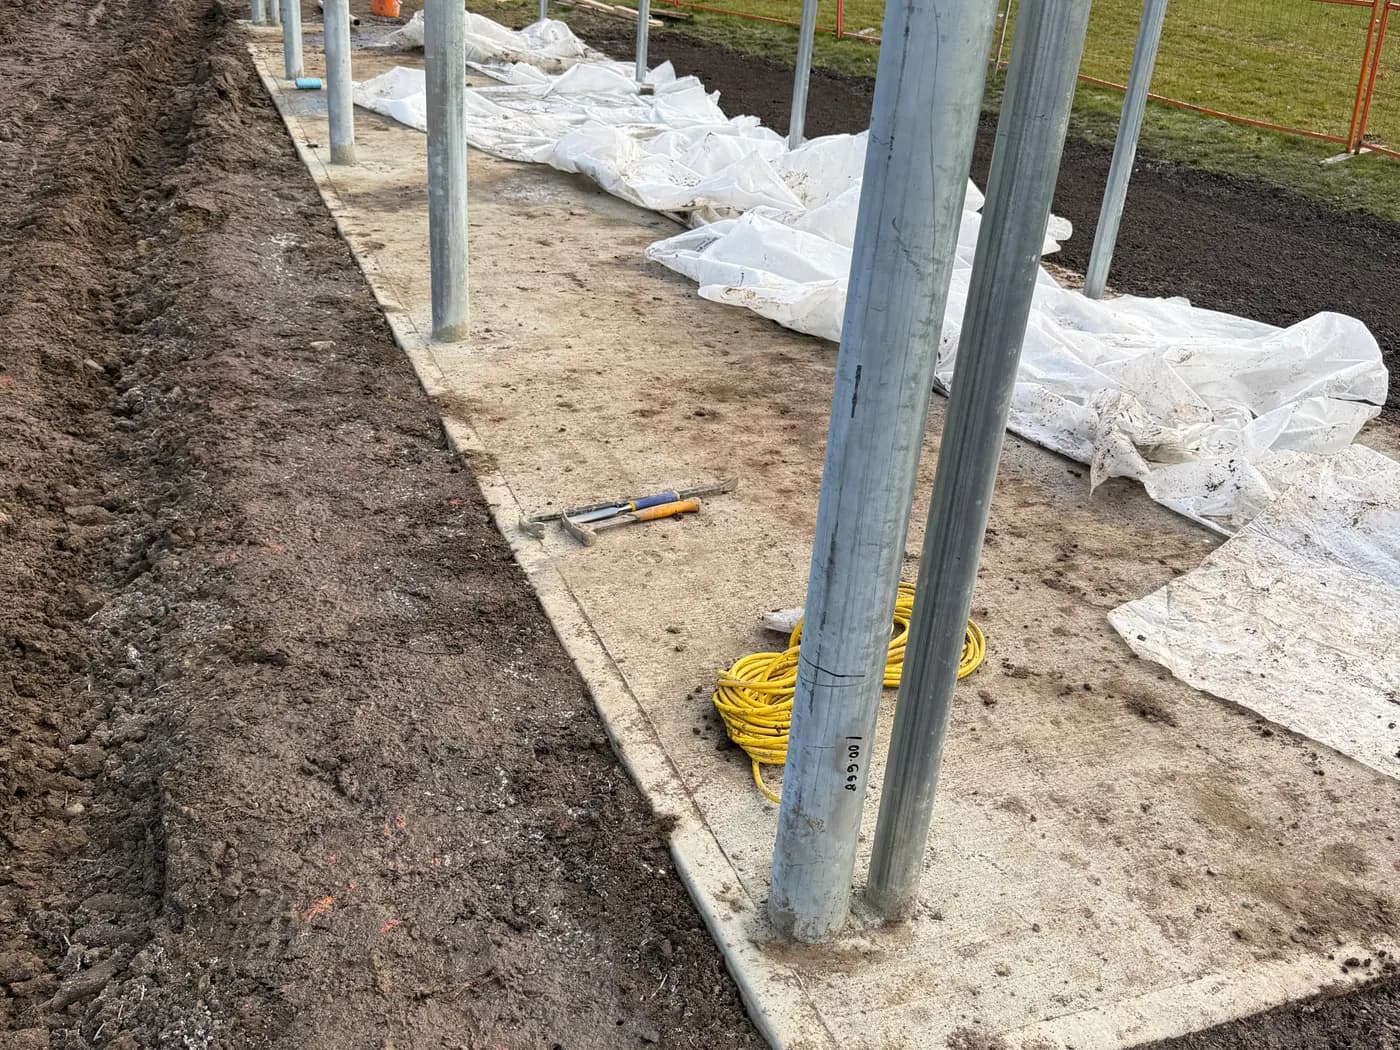
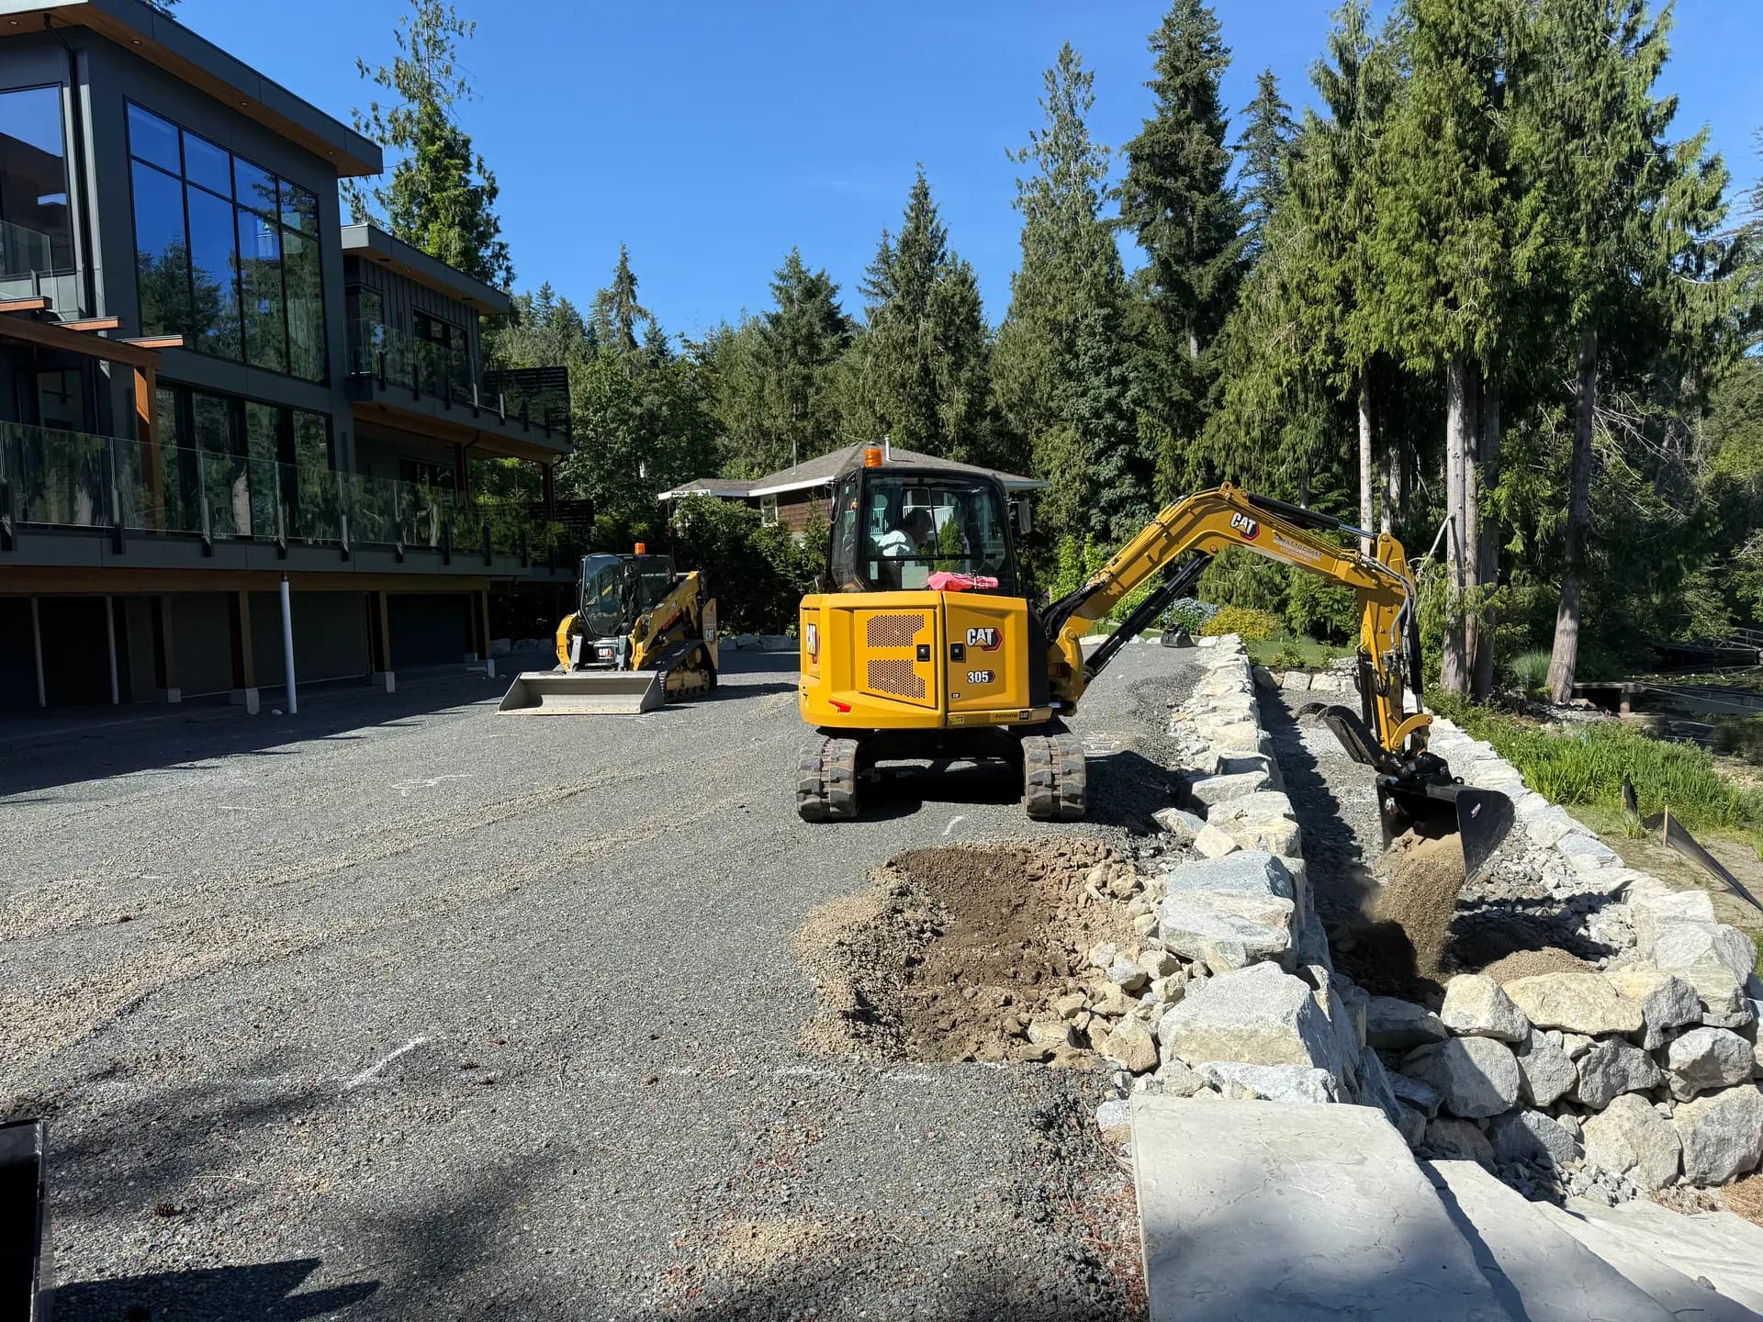
The Comox Valley and Campbell River are built on slopes: benched lots, walkout basements, driveways cut into hillsides, and yards that need a wall before they can be yards. We build retaining walls of every type: machine-placed rock walls, lock-block walls, and cast-in-place concrete walls engineered for real loads.
A retaining wall is a drainage structure that happens to hold back dirt. The part that fails is almost never the face. It's the water behind it. Every wall we build gets free-draining backfill, drain rock, perforated pipe daylighted somewhere useful, and filter fabric where the design calls for it, so hydrostatic pressure never gets a vote.
Where a wall needs an engineer's stamp, and in BC, walls over 1.2 metres or supporting a surcharge generally do, we build to the engineered design and coordinate the inspections, so the wall on your property is the wall on the drawings.
Built for this ground
Campbell River and the Comox Valley sit on glacial ground: dense till that digs hard, sand and gravel seams that cave, clay pockets that hold water, and bedrock that shows up wherever it feels like it. We dig this ground every week. When rock appears at footing depth, we break it or adjust with the engineer; when the water table shows up, we manage it: planned, priced, and handled rather than discovered.
We also build for the coast's real weather. Excavations open over a rainy week need pumping plans and protected subgrades; concrete poured in an Island winter needs cold-weather protection. This is home. Our schedule and our methods already assume the rain.
Working around occupied homes and tight neighbourhoods is part of it too: protecting driveways and services, controlling mud on the road, and leaving the site safe every night. Your neighbours should know we were there because the foundation is done, not because of the mess.
Who we work with
Home builders and general contractors across Campbell River, Courtenay, Comox, Cumberland, and the wider Valley who need a foundation package delivered on schedule. Homeowners building new, adding on, or fixing a failing wall or wet basement. Developers on multi-lot projects where repeatable, on-time foundation work keeps the whole schedule honest. And First Nations and their development corporations building housing and community projects, delivered by a First Nations owned contractor.
Get your foundation or wall priced
Send us your foundation drawings, your site plan, or just photos of the slope that needs a wall, through the chat on our home page, the contact form, or a call to our Campbell River office. Our estimating team will give you a straight answer on scope, ground, and schedule within one business day, usually sooner.