Foundations ·
Commercial Foundation and Concrete Construction on Vancouver Island
Commercial and multi-family foundation construction on Vancouver Island: footings, grade beams, foundation walls, slabs, and anchor layout, self-performed by Illaheechuck with survey-grade layout and as-builts general contractors can build on.
On a commercial job, the foundation package sets the schedule for everyone. If the footings pour on time and the anchor bolts land where the steel drawings say, the whole project moves. If they don't, every trade behind you inherits the delay, and the framer's first phone call is about your dowels.
Illaheechuck Civil Construction delivers commercial and multi-family foundation packages across Vancouver Island: excavation, footings, grade beams, foundation walls, slabs, and the layout precision that ties it all to the structural drawings. We're a First Nations owned civil contractor based in Campbell River, we self-perform with our own crews, and our layout and grade control are in-house, which on this kind of work is the whole ballgame.
What we deliver on commercial projects
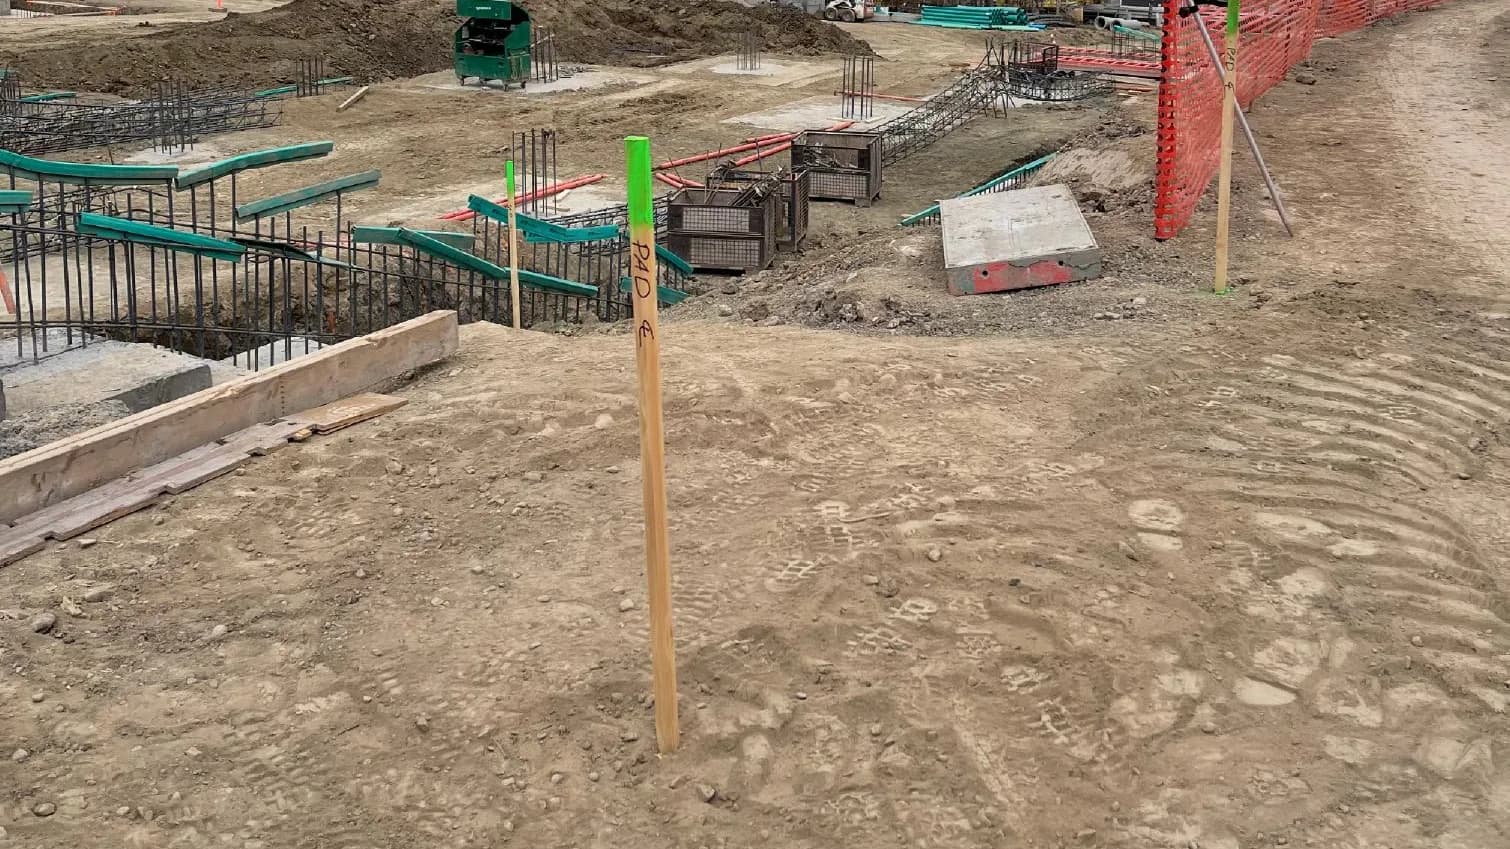
Foundation excavation at production pace. Bulk and detailed excavation across multi-footing sites, dug to line and elevation, bearing surfaces prepared for the geotechnical inspection, and sequenced so forming crews are never waiting on a hole.
Footings, pads, and grade beams. Strip footings, pad footings, and grade beams formed, reinforced to the structural drawings, and poured on schedule, including staged pours across large sites so the schedule keeps moving while concrete cures.
Foundation walls and cores. Formed and cast-in-place walls, elevator and stair cores, and frost walls, stripped clean and ready for damp-proofing and drainage.
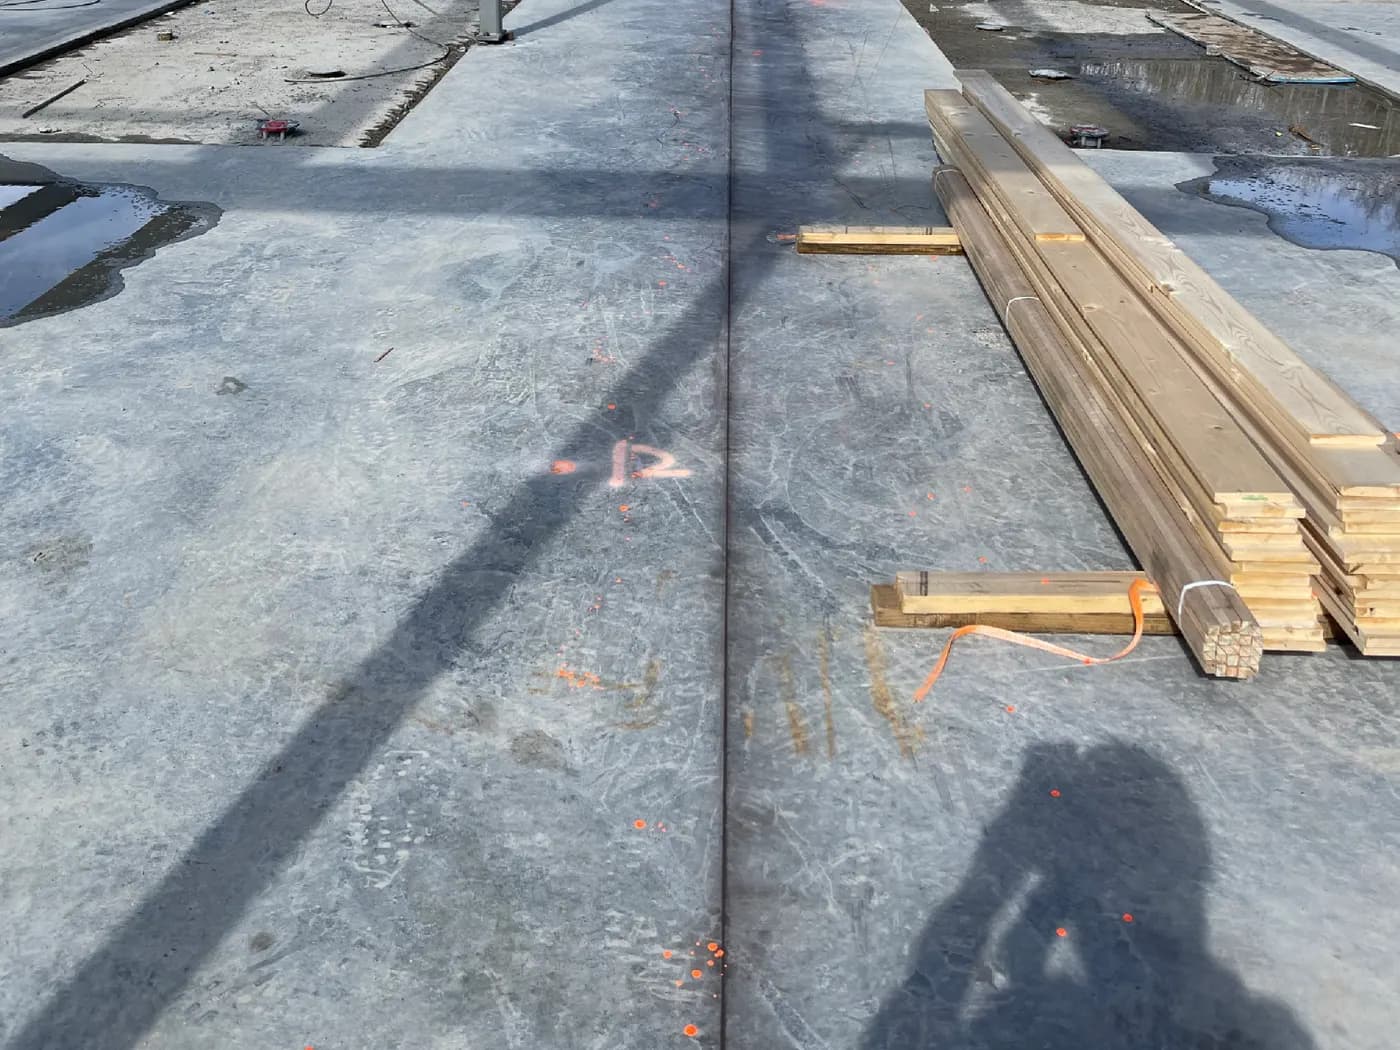
Slabs-on-grade. Granular base placed and compacted, vapour barrier and reinforcing coordinated, and slabs placed to spec, with construction and control joints laid out, not improvised.
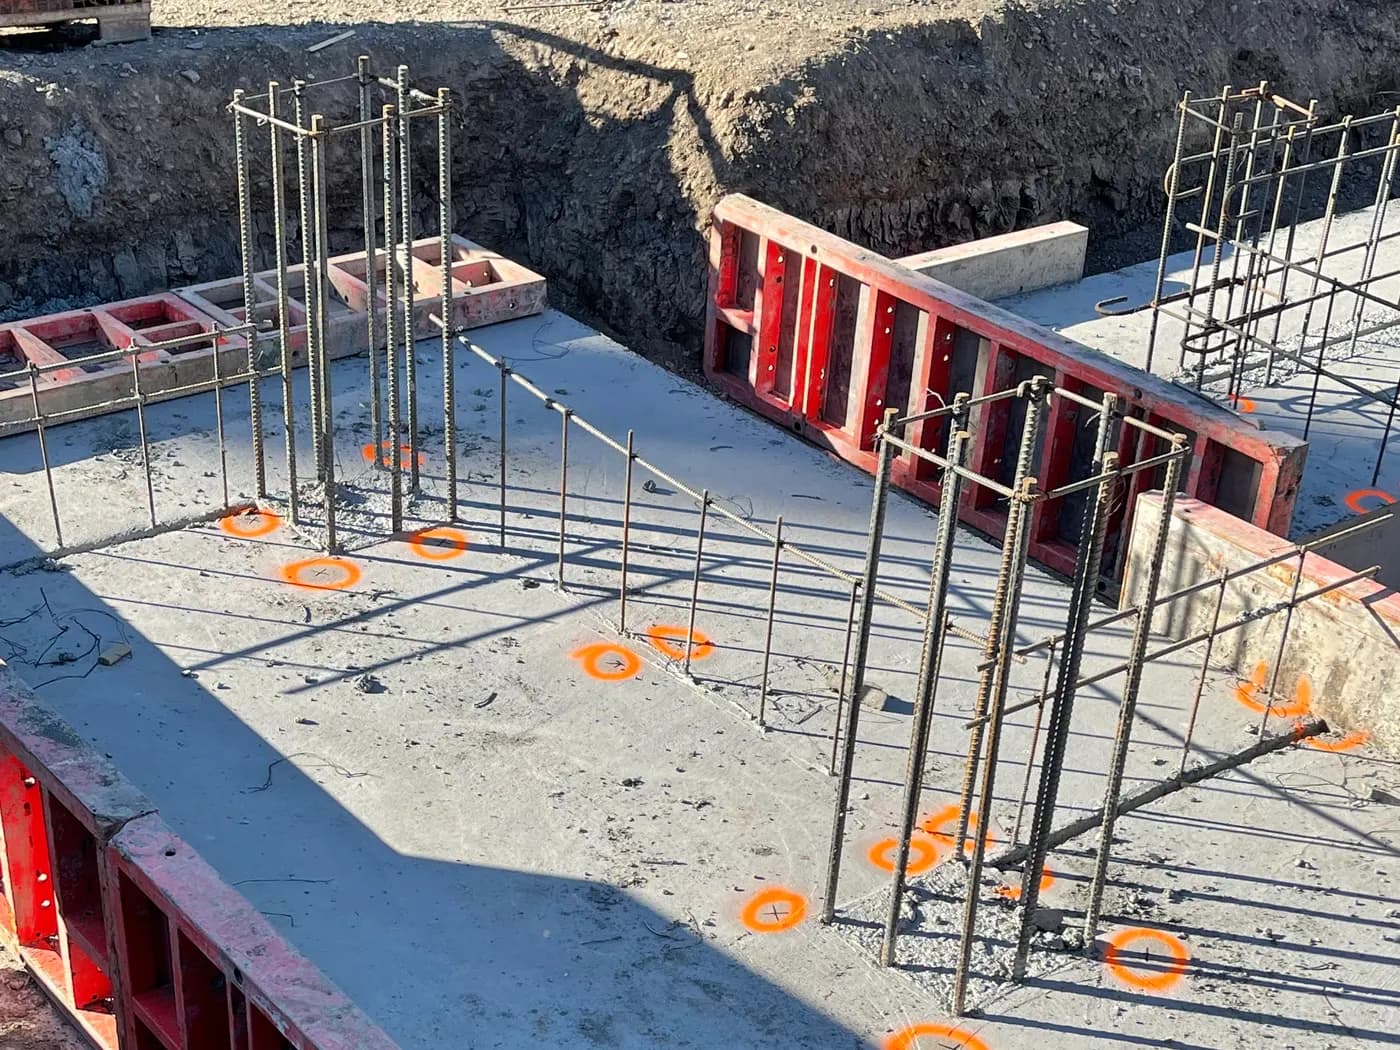
Anchor bolts, dowels, and embeds, surveyed in. Column dowel clusters, anchor bolt groups, and embed plates set to the structural grid by our own layout crew and verified before every pour. When the steel or prefab package arrives, it lands on the first try.
Underground rough-ins coordinated. Underslab plumbing, electrical, and services trenched and coordinated with the other trades before the granular goes down, because cutting a new slab is nobody's favourite change order.
Layout is the difference on commercial work
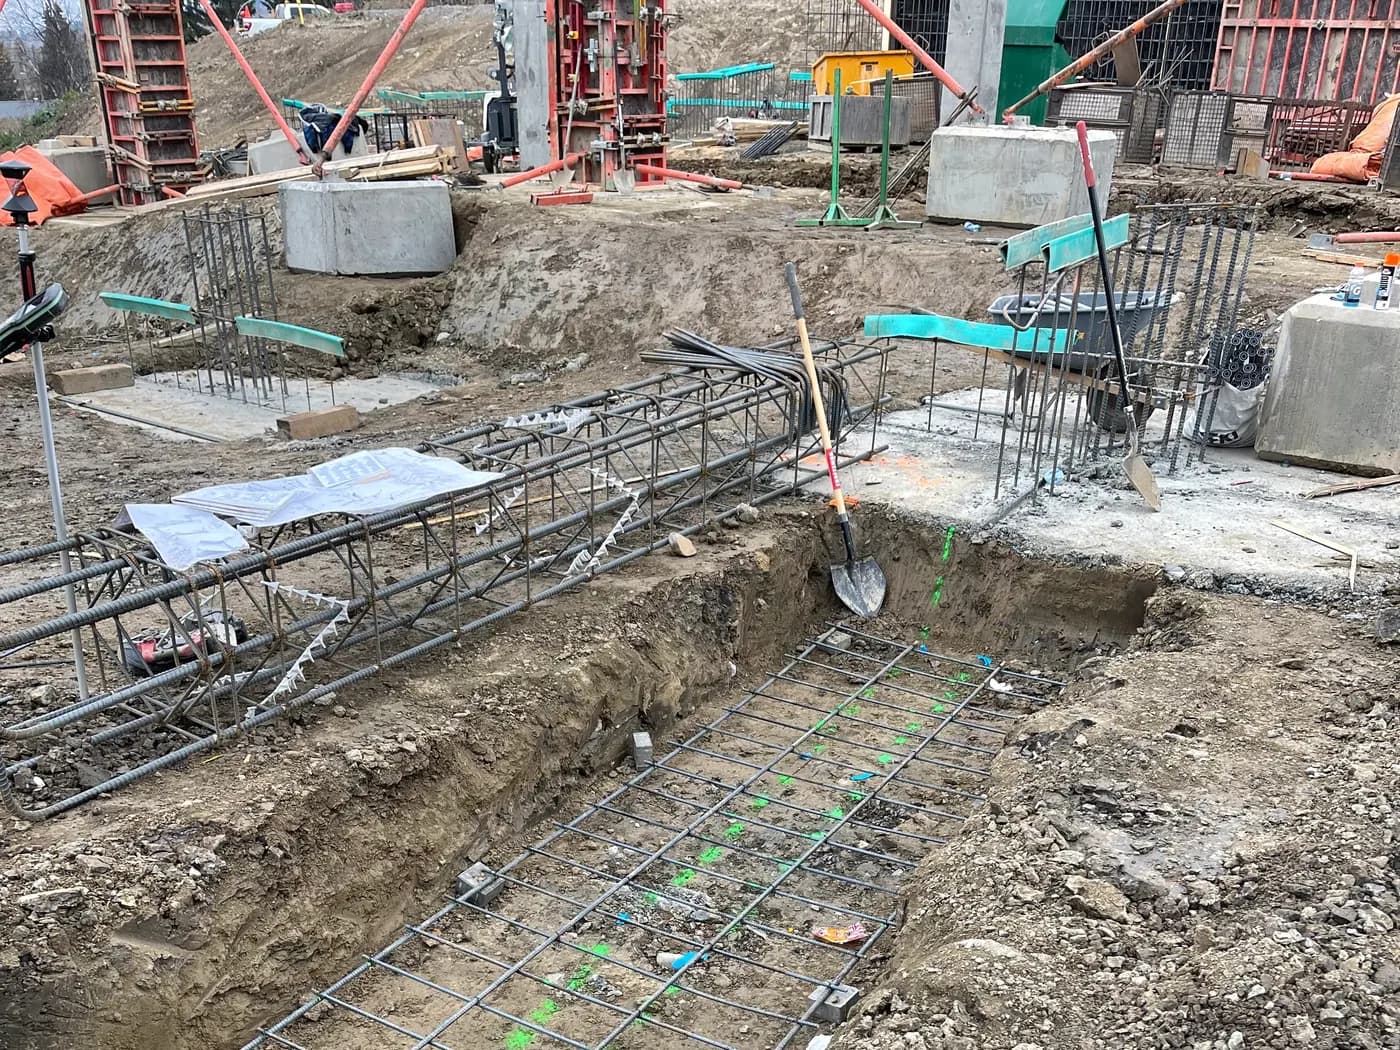
Residential forgives small errors. Commercial doesn't. A column line out by an inch travels up the whole building, and an anchor group set wrong stops a steel crew at full day rates. That's why our layout isn't subcontracted or paced off a string line: it comes from our own survey-grade instruments and our own crew, working straight from the structural model.
Every grid line, footing, dowel cluster, and embed is set out, marked, and checked before concrete. You can see it on our sites in the paint: layout marks on every slab, every cage, every pour. And after the pour, we verify and record what's actually there, so the as-builts your engineer and your next trade receive reflect reality, not intention.
For general contractors, that discipline shows up as the thing you actually want from a foundation sub: no surprises at steel erection, no surprises at framing, no surveyor's invoice for re-checking someone else's work.
Built to run on a commercial schedule
We plan the pour sequence with your schedule, not against it: excavation, forming, inspections, pours, strip, and backfill phased across the site so following trades start on time.
Inspections are booked into the sequence: bearing surfaces for the geotech, rebar for the engineer, and the records kept as we go. A missed inspection costs days; we don't miss them.
Island weather is part of the plan. Winter pours get cold-weather protection, open excavations get pumping and protected subgrades, and the schedule assumes the rain, because on the coast, pretending otherwise is how Decembers are lost.
And we keep commercial sites clean and safe: fenced excavations, controlled access, mud managed at the gate, and a site the owner can walk without wincing.
Who we work with
General contractors delivering commercial, institutional, and multi-family projects across Vancouver Island who need a foundation package they don't have to babysit. Developers building townhomes, apartments, and mixed-use projects from Victoria to Campbell River. Owners building shops, warehouses, and industrial facilities. And First Nations and their development corporations building housing, community, and commercial projects, delivered by a First Nations owned contractor whose participation strengthens the project's story instead of decorating it.
Price your foundation package
Send us the structural and civil drawings, through the chat on our home page, the contact form, or a call to our Campbell River office, and our estimating team will come back within one business day with a straight read on scope, sequence, and schedule. If you're tendering, get us the geotechnical report too and the number you get will be one that holds.